Description
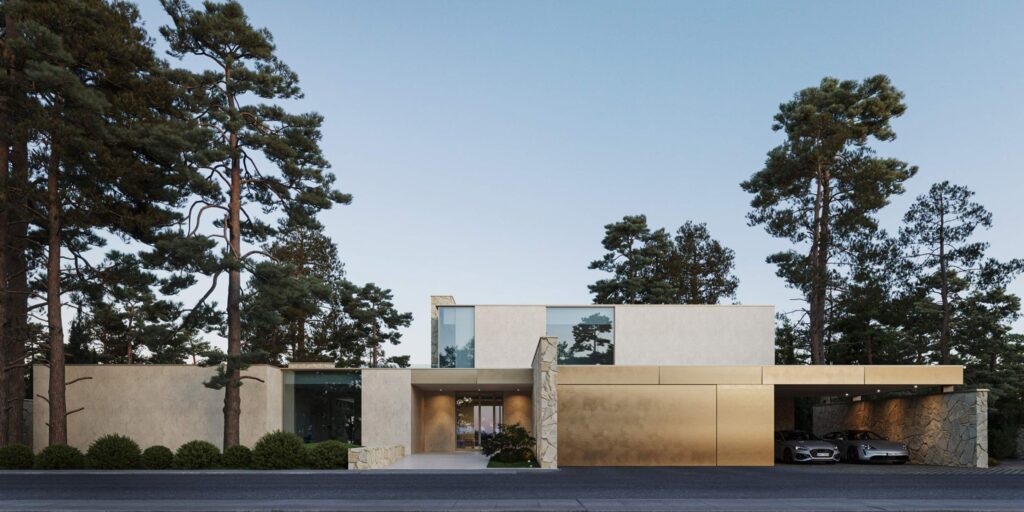
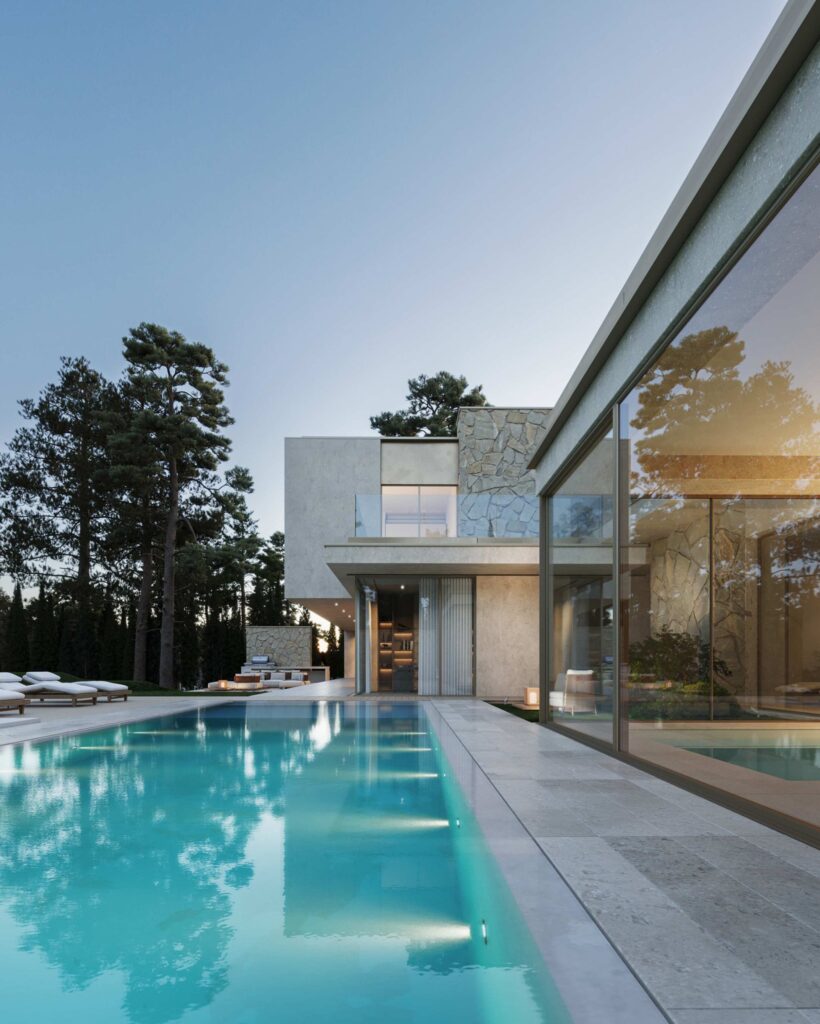
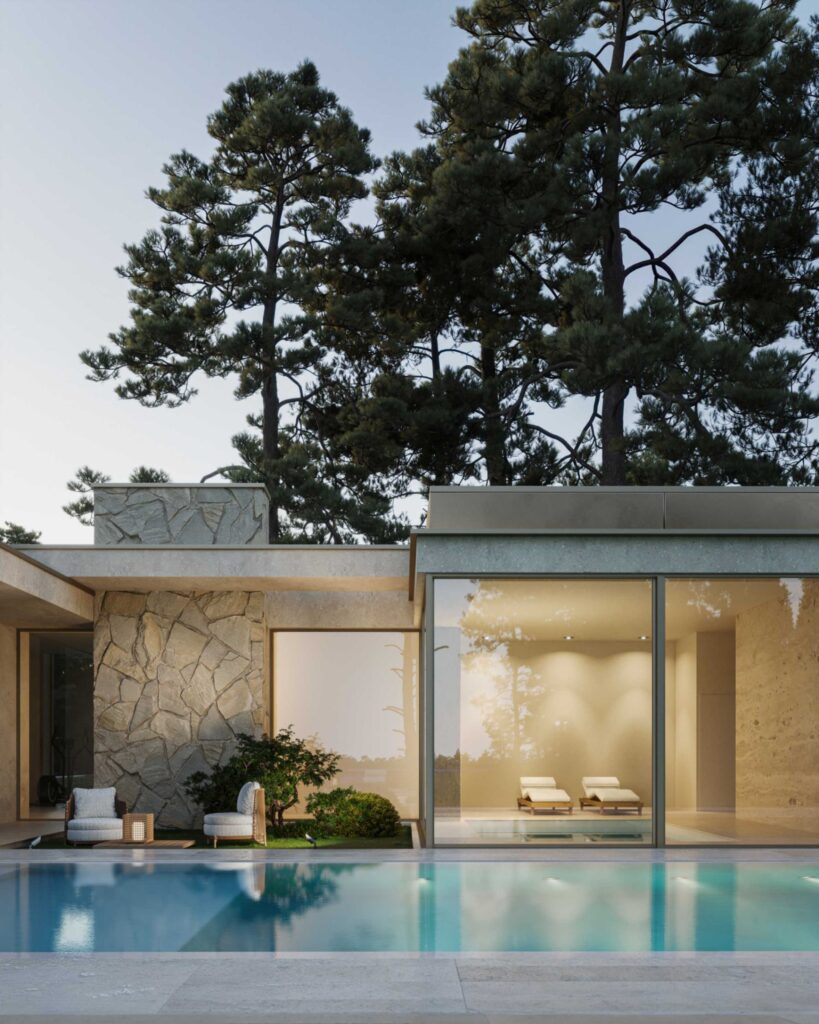
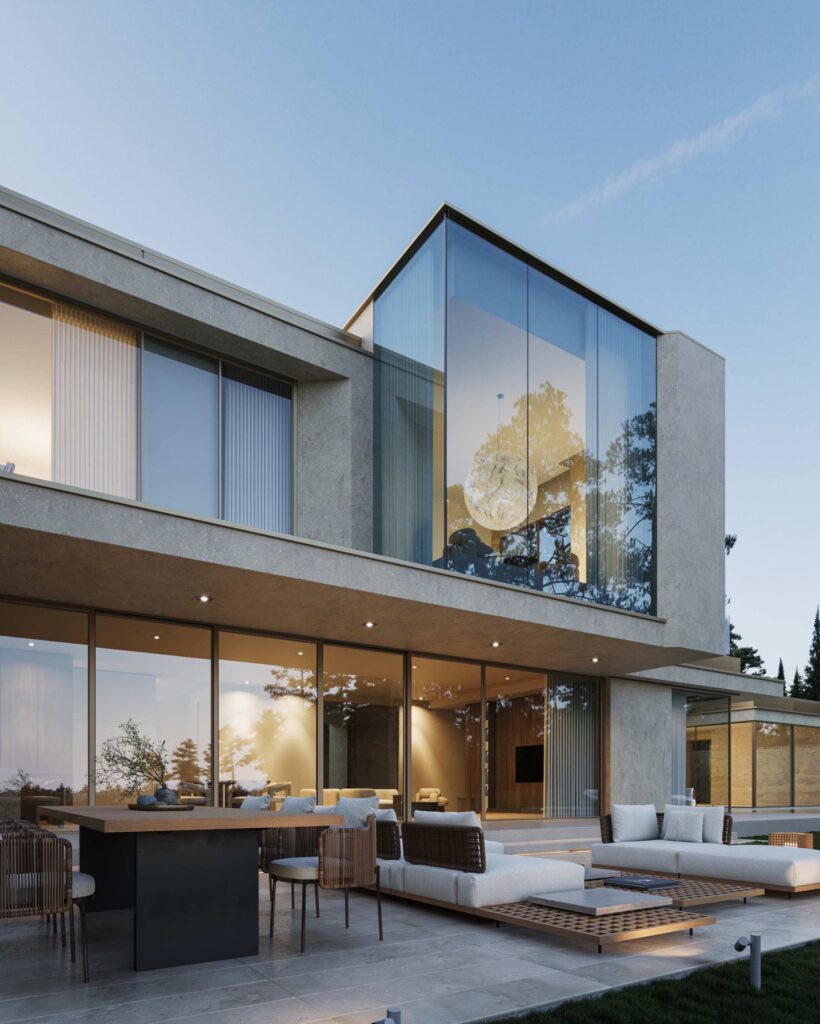
This villa is designed for relaxation and measured life on the Kyivskyi beach, a place where time moves more slowly or stops altogether. The main goal was to create an atmosphere of being on vacation, as if by the sea. Therefore, we chose a light sandy color scheme, typical for Mediterranean countries.
leave_query_1
Characteristics

GENERAL INFORMATION
House:
480м2
Site:
30 acres.
Garage:
2 cars
Carports:
2 cars
Superficiality:
2

COMFORT
Central:
Forced ventilation
House control:
Digital House
Central:
Air conditioning
Recreation:
Terrace

SECURITY
Security:
Street, yard, house
Safety room:
Safe room
Armored windows:
Armored double-glazed window
Cybersecurity:
Securing the digital world
Fire safety:
Alarm, call dispatcher, active fire extinguishing

HEALTH
The pool is outdoor:
12 х 4
Bath/Hammam:
With remote start
Gym:
Fitness, sports, boxing
Location
Planning
FLOOR 1
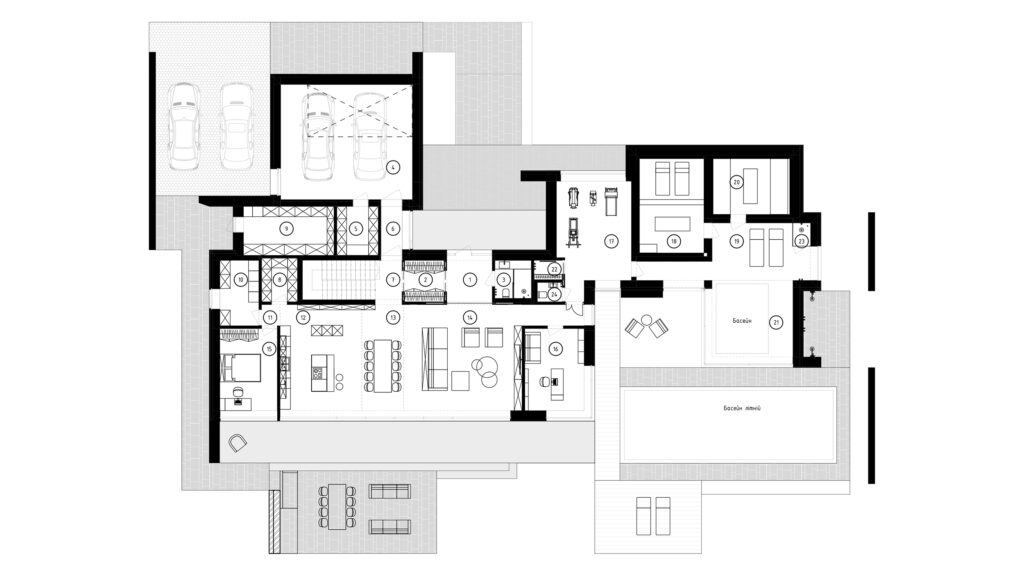
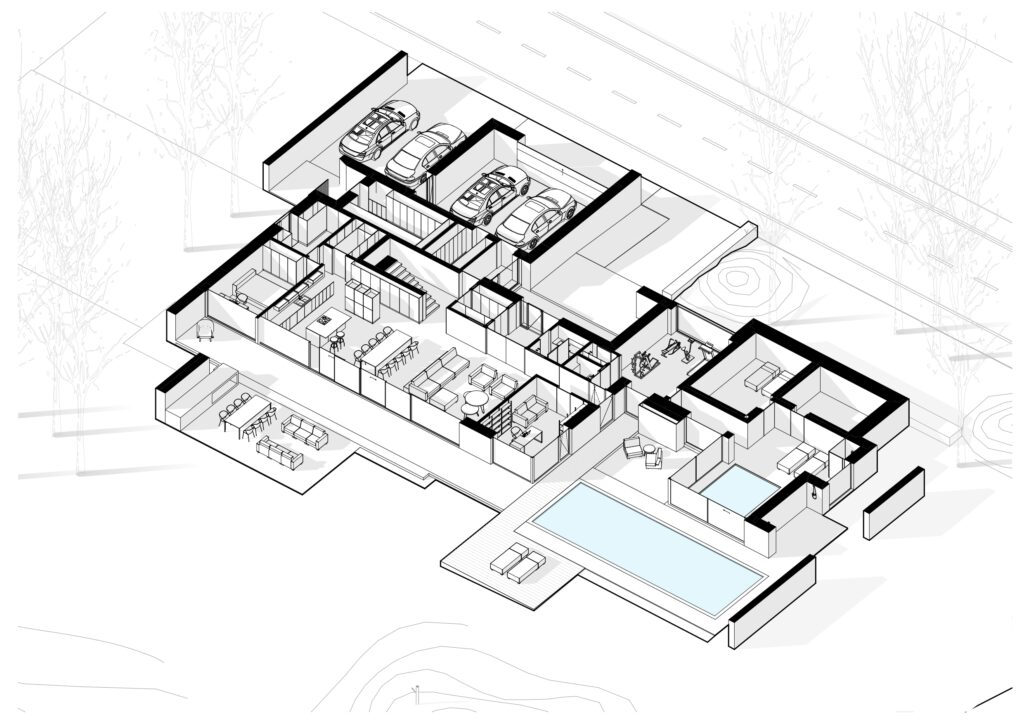
Explication of the premises
| 01. | HALLWAY | 6,20 м2 |
| 02. | GARDEROBE | 5,37 м2 |
| 03. | BATHROOM | 4,97 м2 |
| 04. | GARAGE | 49,97 м2 |
| 05. | STORROOM | 6,69 м2 |
| 06. | BOILER | 14,61 м2 |
| 07. | RUNGS | 12,85 м2 |
| 08. | STORROOM | 5,17 м2 |
| 10. | LAUNDRY ROOM | 8,41 м2 |
| 11. | CORRIDOR | 4,72 м2 |
| 12. | KITCHEN | 28,62 м2 |
| 13. | DINING ROOM | 14,62 м2 |
| 14. | LIVING ROOM | 45,75 м2 |
| 15. | GUEST BEDROOM | 15,56 м2 |
| 16. | CABINET | 16,08 м2 |
| 17. | GYM | 25,26 м2 |
| 18. | BATH | 20,02 м2 |
| 19. | REST ROOM | 21,88 м2 |
| 20. | HAMMAM | 14,08 м2 |
| 21. | POOL | 20,44 м2 |
| 22. | LOCKER ROOM | 1,80 м2 |
| 23. | SHOWER ROOM | 1,34 м2 |
| 24. | BATHROOM | 1,79 м2 |
| 346,20 м2 |
FLOOR 2
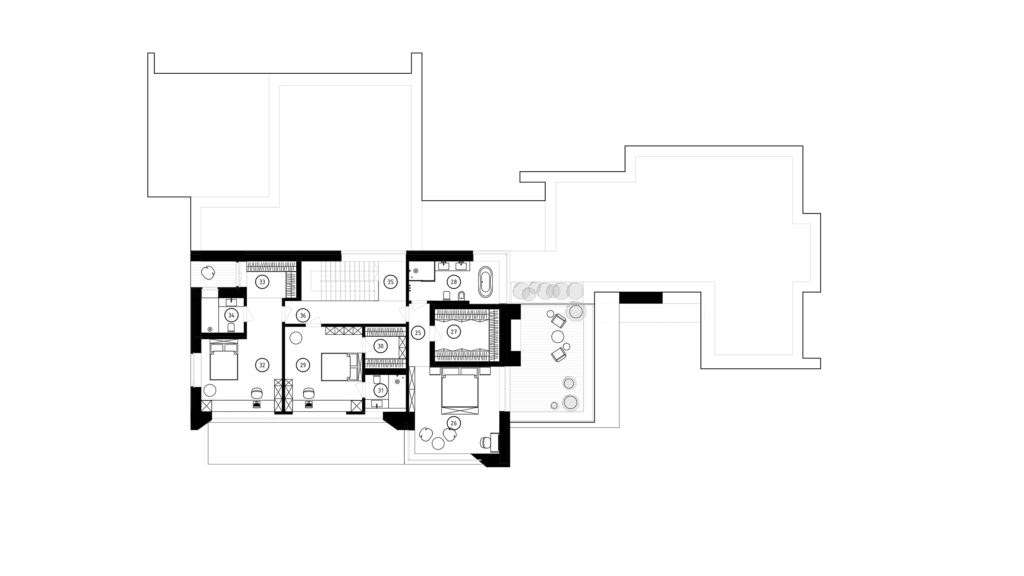
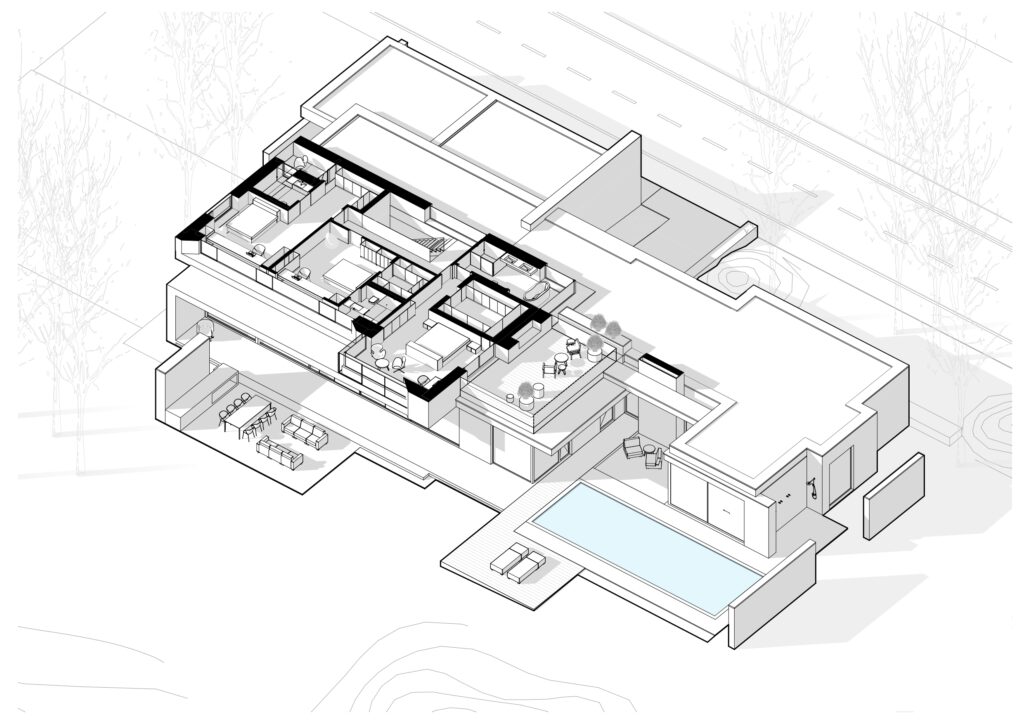
Explication of the premises
| 25. | CORRIDOR | 4,37 м2 |
| 26. | MASTER BEDROOM | 25,17 м2 |
| 27. | GARDEROBE | 11,17 м2 |
| 28. | BATHROOM | 12,49 м2 |
| 29. | CHILDREN’S | 21,62 м2 |
| 30. | GARDEROBE | 5,64 м2 |
| 31. | BATHROOM | 5,48 м2 |
| 32. | CHILDREN’S | 24,07 м2 |
| 33. | GARDEROBE | 6,03 м2 |
| 34. | BATHROOM | 5,39 м2 |
| 35. | RUNGS | 3,57 м2 |
| 36. | CORRIDOR | 9,16 м2 |
| 134,16 м2 |
Exterior
HEIGHT SOLUTIONS
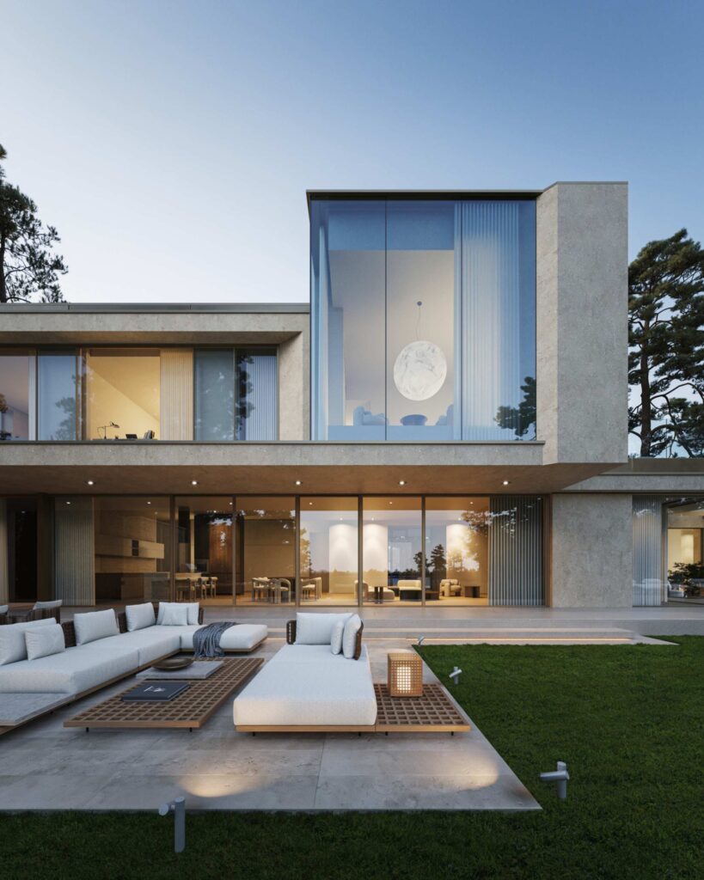
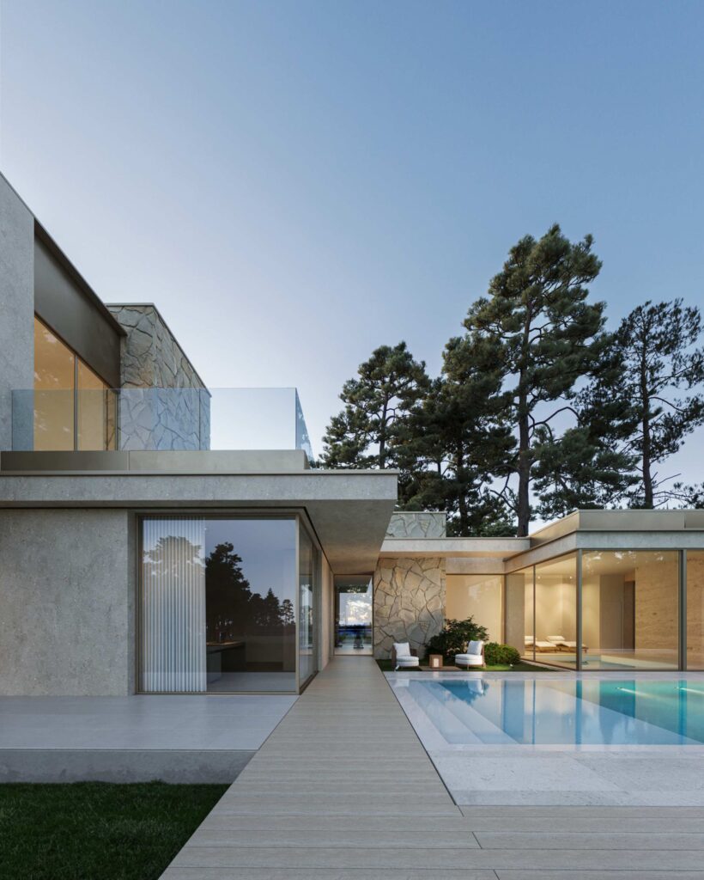
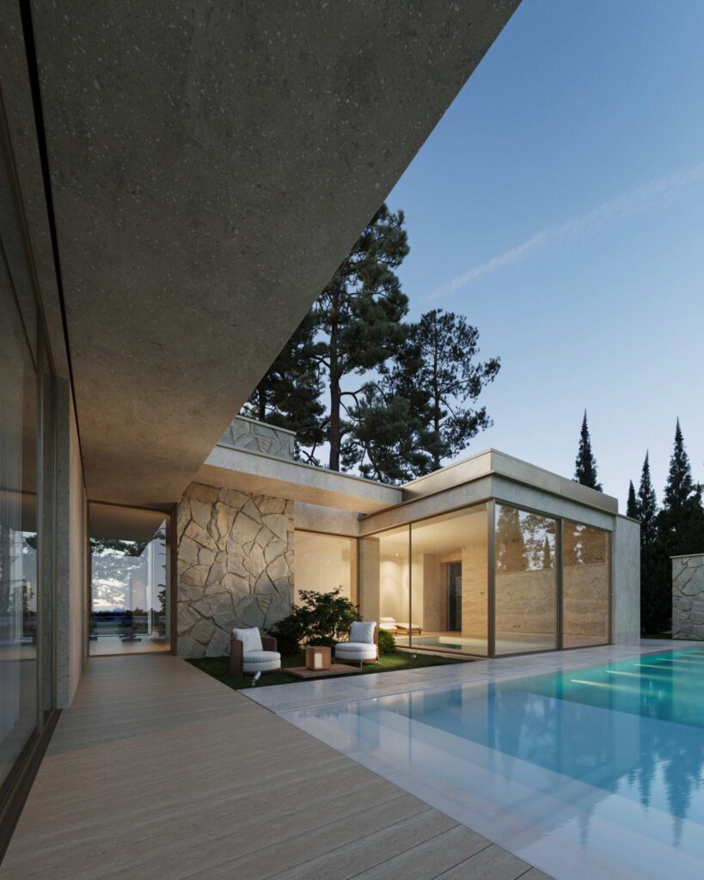
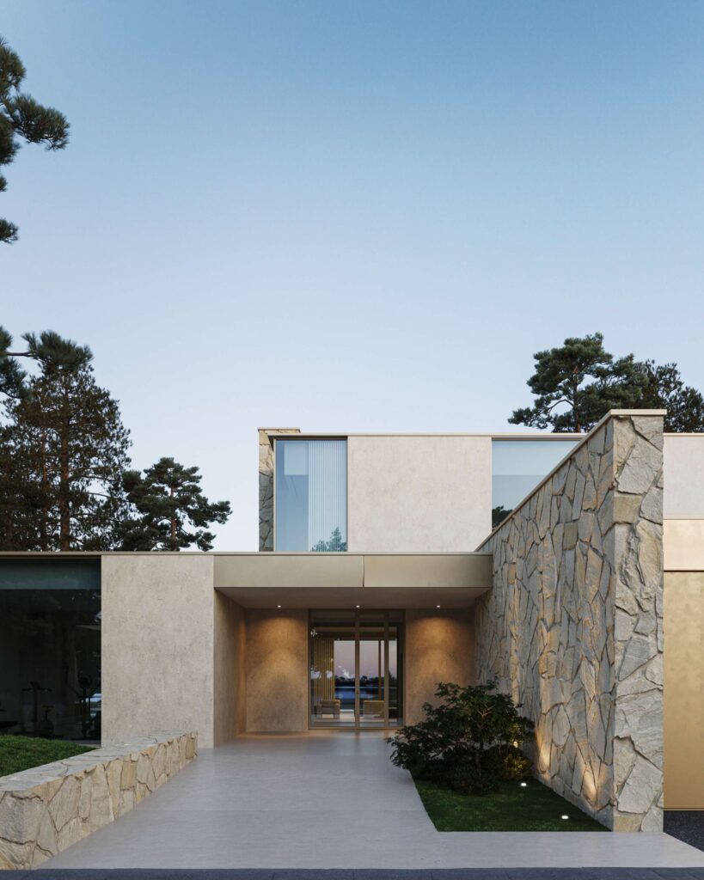
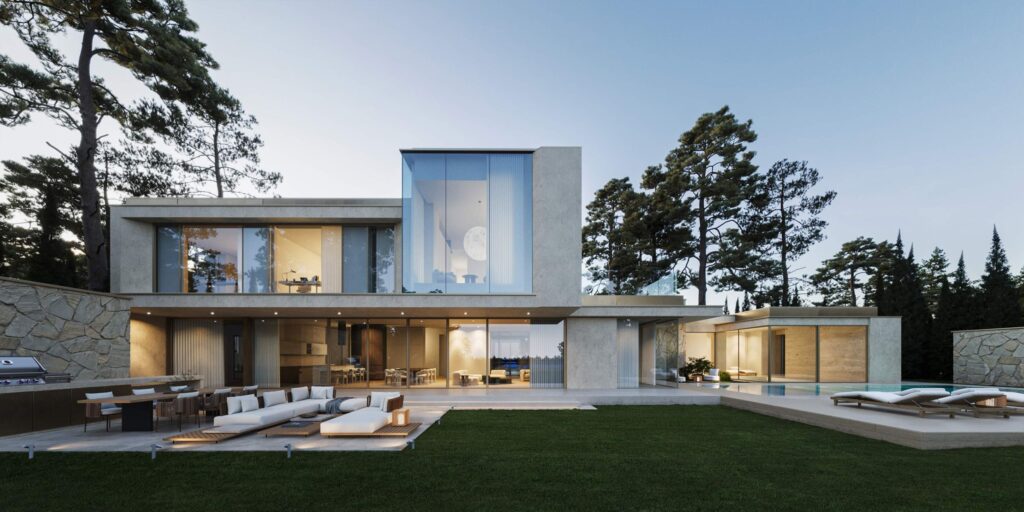
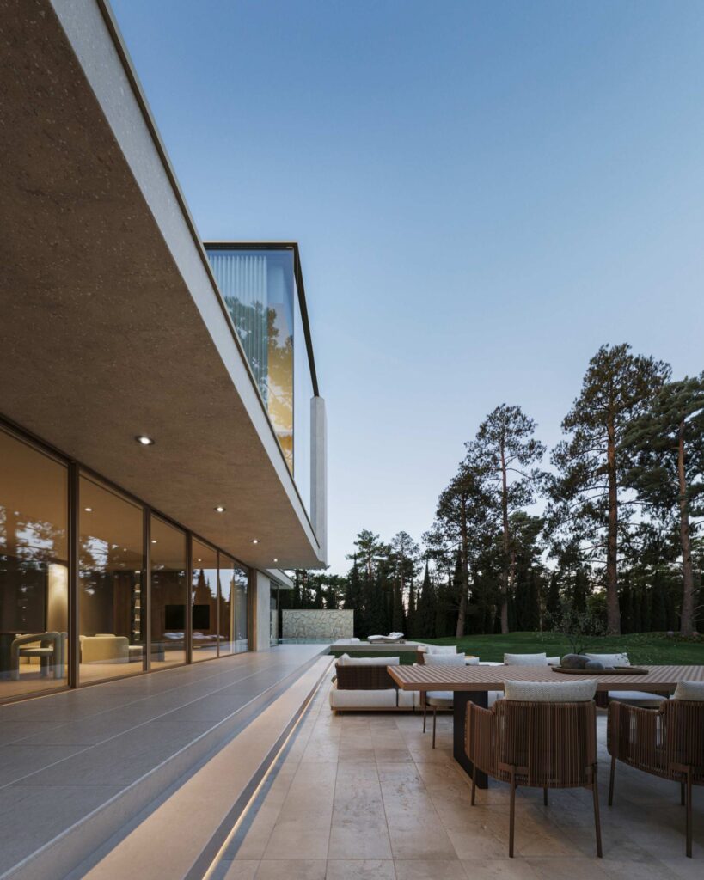
The uniqueness of the façade is determined by the main material – micro-concrete, which reproduces the texture of natural stone, but is completely devoid of seams. Multi-scaled sandstone walls add dynamism and depth to the building, and rare inserts of sheet brass on a sunny day create fascinating plays of light and shadow, turning the facade into a work of art throughout the day.
leave_query_3
Service
SERVICE FOR HOUSEHOLD MAINTENANCE
After the facility is handed over to the customer, MCORP can provide post-warranty service, which includes building maintenance services. This may include repairs and maintenance of the building, adjacent territory, etc. to ensure its smooth and efficient operation.

Warranty
5 years

Service
Post-warranty service

Gardener
Gardener services

Services
Maintenance of the household


