Description
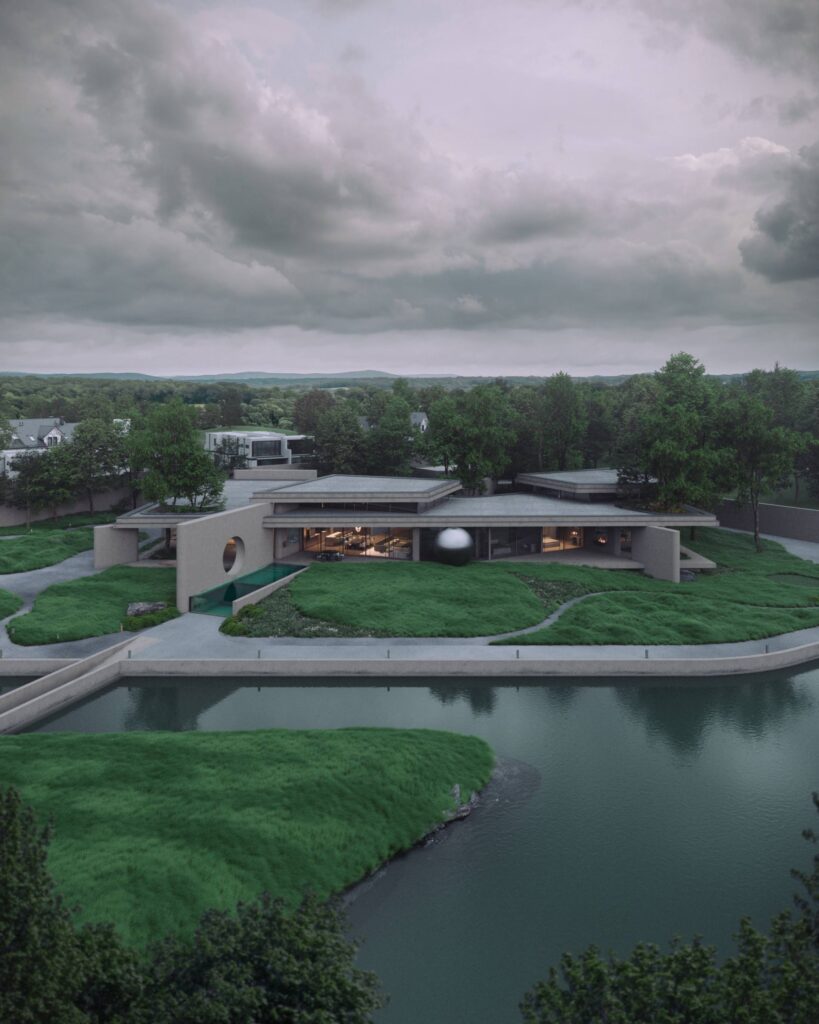
Every corner of this villa is enveloped in tranquility, allowing you to plunge into solitude and forget about the noise of the modern world. A combination of nature and concrete, a play with space, private terraces for each area of the premises, a sense of freedom, space and inspiration.
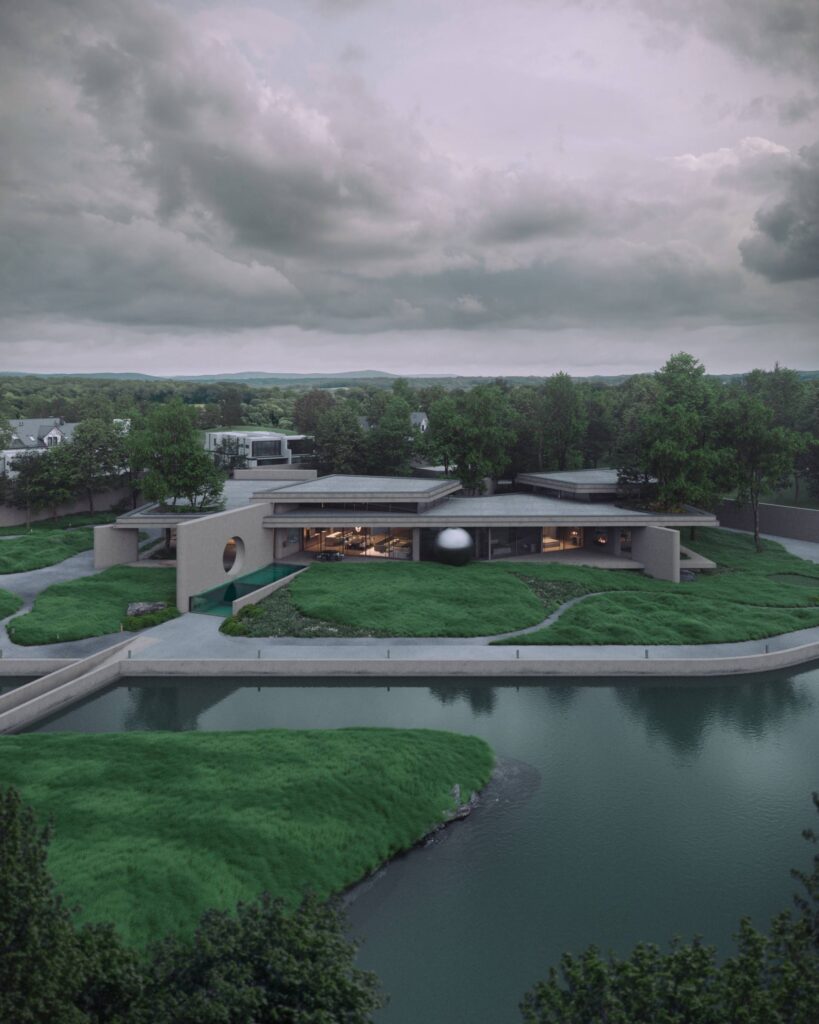
The house is located on the banks of the Kozynka River, with 60% of the plot contour facing the water, so it was decided to use these viewpoints from the main rooms of the house: the master bedroom, bathroom, two separate bedrooms, study, living room, kitchen, dining room and spa block with a winter pool.
leave_query_1
Characteristics

GENERAL INFORMATION
House:
700м2
Site:
73 acres
Garage:
4 cars
Carports:
2 cars
Superficiality:
1

COMFORT
Central:
Forced ventilation
House control:
Digital House
Central:
Air conditioning
Recreation:
Terrace

SECURITY
Security:
Street, yard, house
Safety room:
Safe room
Armored windows:
Armored double-glazed window
Cybersecurity:
Securing the digital world
Fire safety:
Alarm, call dispatcher, active fire extinguishing

HEALTH
Outdoor pool:
12 х 4
Bath / Hammam:
With remote control
Gym:
Fitness, treadmill, boxing
Location
Planning
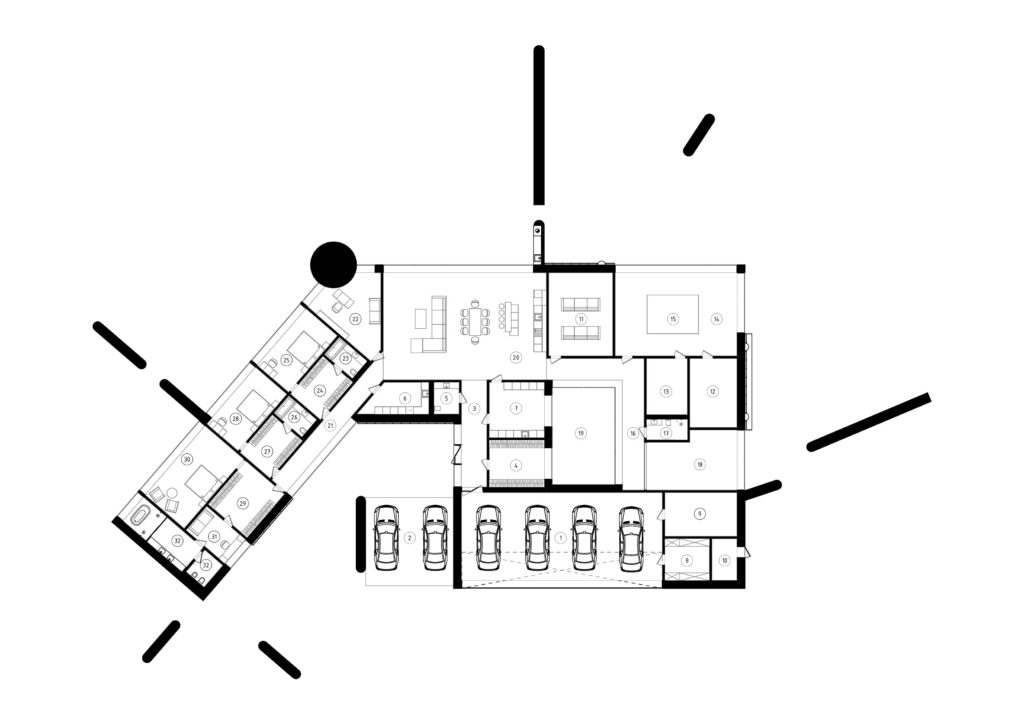
Explication of the premises
| 01. | GARAGE | 108,29 м2 |
| 02. | НАВІС | 104,38 м2 |
| 03. | HALLWAY | 16,66 м2 |
| 04. | GARDEROBE | 15,82 м2 |
| 05. | BATHROOM | 5,50 м2 |
| 06. | LAUNDRY ROOM | 11,40 м2 |
| 07. | ROUGH KITCHEN/STORAGE ROOM | 18,62 м2 |
| 08. | STORAGE ROOM | 11,45 м2 |
| 09. | BOILER | 19,35 м2 |
| 10. | STORAGE ROOM | 6,47 м2 |
| 11. | CINEMA | 32,50 м2 |
| 12. | BATH | 19,98 м2 |
| 13. | HAMMAM | 14,08 м2 |
| 14. | SPA | 49,75 м2 |
| 15. | WINTER POOL | 12,00 м2 |
| 16. | CORRIDOR | 27,49 м2 |
| 17. | SHOWER ROOM, WC | 5,76 м2 |
| 18. | GYM | 30,03 м2 |
| 19. | WINTER GARDEN | 36,72 м2 |
| 20. | KITCHEN LIVING ROOM | 106,17 м2 |
| 21. | CORIDOR M/B | 19,92 м2 |
| 22. | CABINET | 25,62 м2 |
| 23 | BATHROOM 1 | 5,60 м2 |
| 24. | WARDROBE 1 | 12,10 м2 |
| 25. | BEDROOM 1 | 18,95 м2 |
| 26. | BATHROOM 2 | 5,60 м2 |
| 27. | WARDROBE 2 | 12,10 м2 |
| 28. | BEDROOM 2 | 18,95 м2 |
| 29. | WARDROBE M/B | 17,96 м2 |
| 30. | MASTER BEDROOM | 28,67 м2 |
| 31. | BUDUAR | 10,00 м2 |
| 32. | BATHROOM AT M/B | 20,03 м2 |
| 846,92 м2 | ||
| USEFUL AREA | 706 м2 |
Exterior
HEIGHT SOLUTIONS
Every corner of this villa is enveloped in tranquility, allowing you to plunge into solitude and forget about the noise of the modern world. A combination of nature and concrete, a play with space, private terraces for each area of the premises, a sense of freedom, space and inspiration.
The house is located on the banks of the Kozynka River, with 60% of the plot contour facing the water, so it was decided to use these viewpoints from the main rooms of the house: the master bedroom, bathroom, two separate bedrooms, study, living room, kitchen, dining room and spa block with a winter pool.

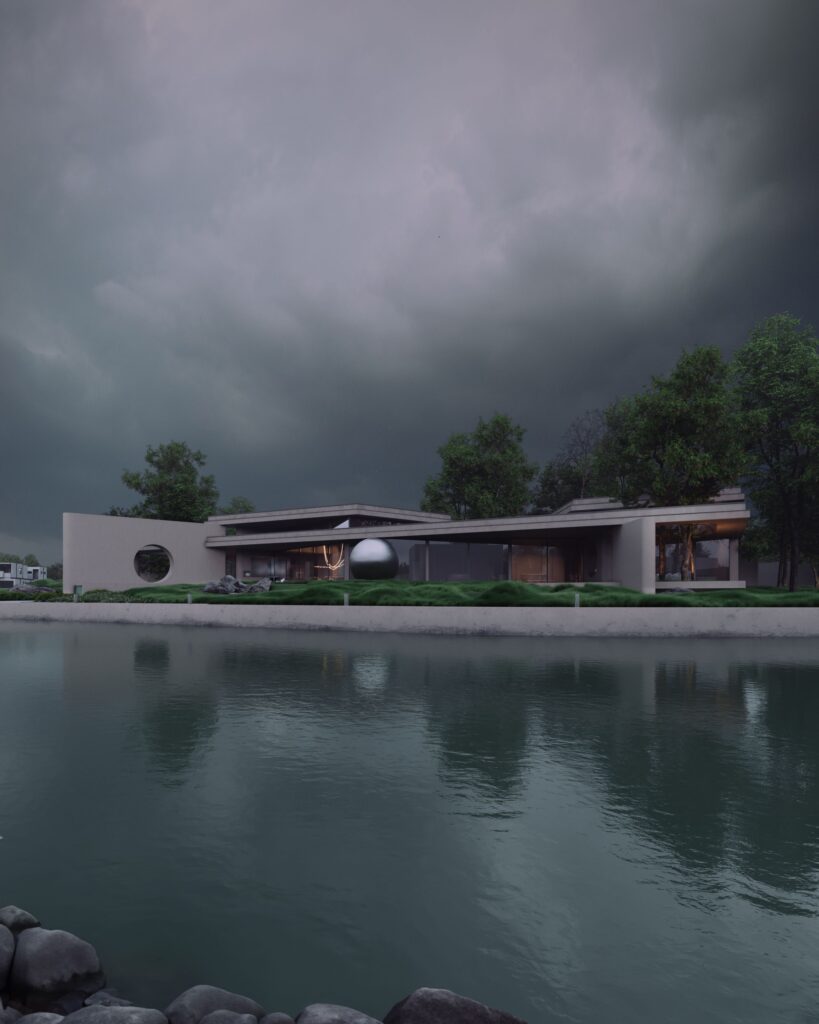
This villa confidently combines concrete and nature to create a sense of freedom, space and inspiration. A private gym with a winter garden and terrace for summer workouts, a cinema, a spa area with a sauna and hammam, as well as a swimming pool overlooking the river and a private island create an unrivaled atmosphere for relaxing body and soul.
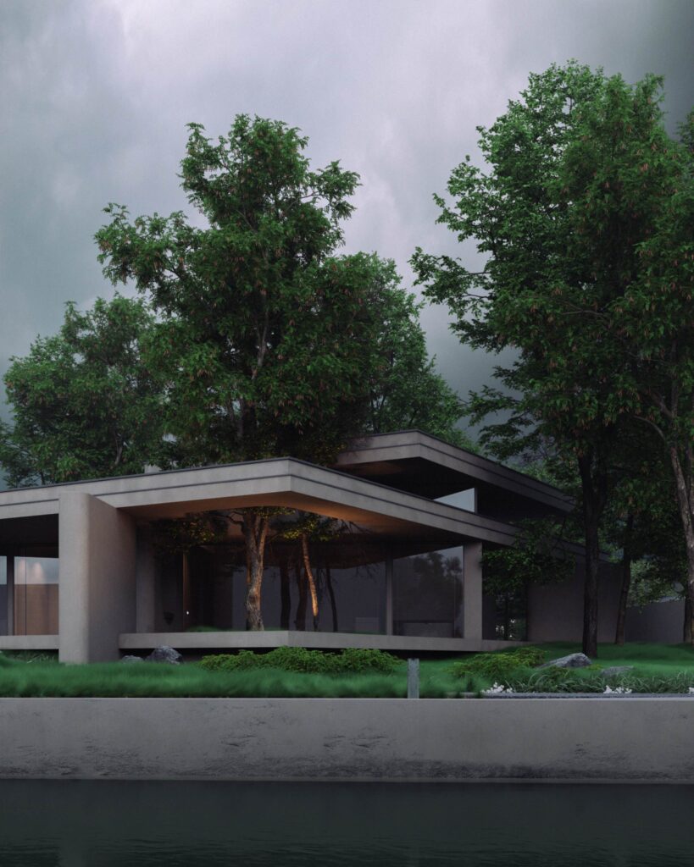
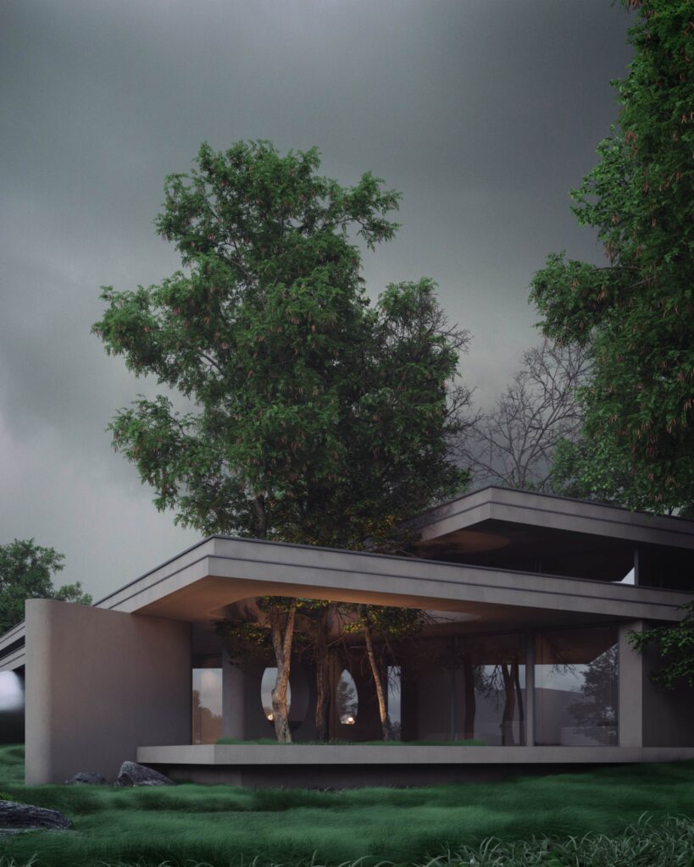
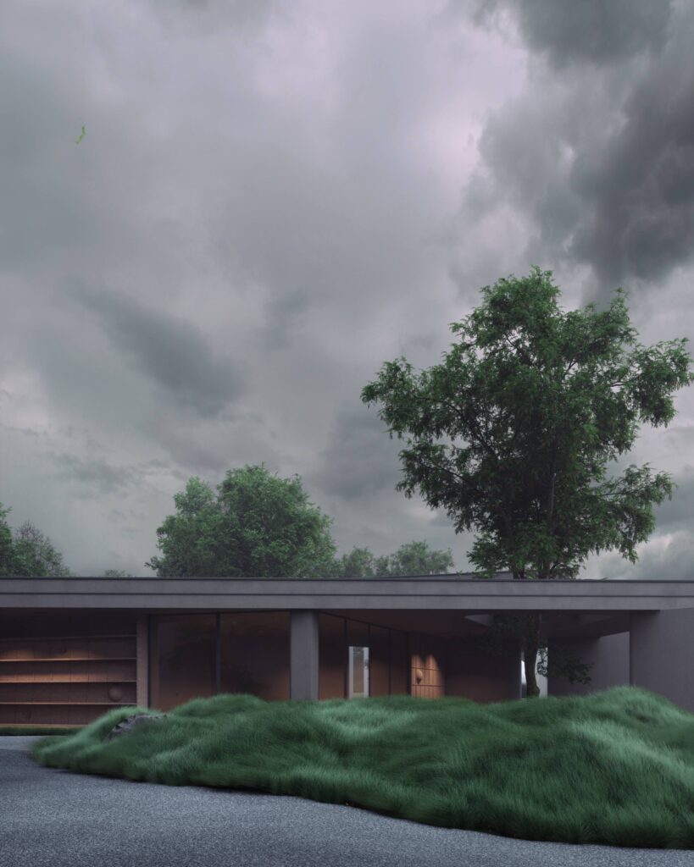
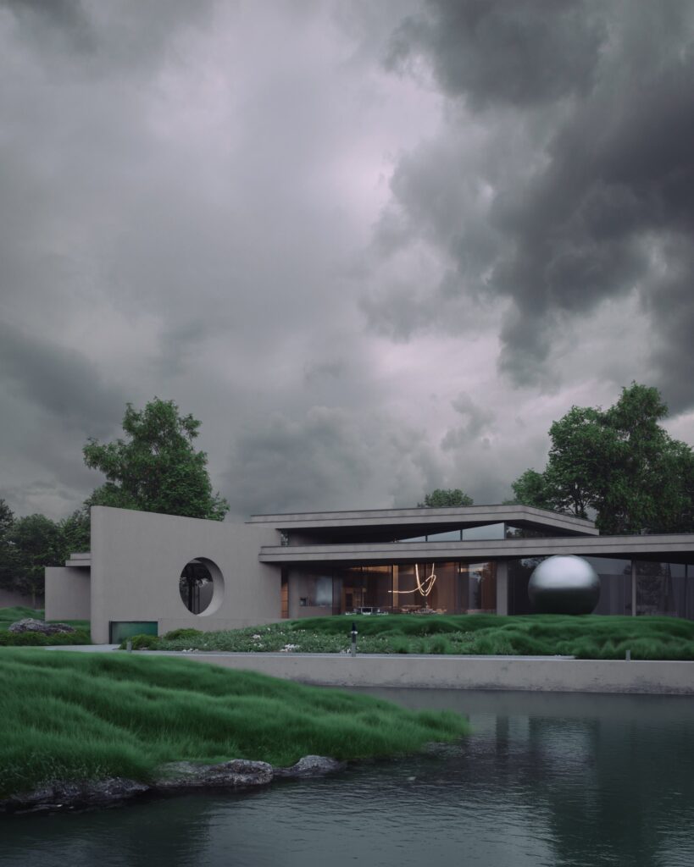
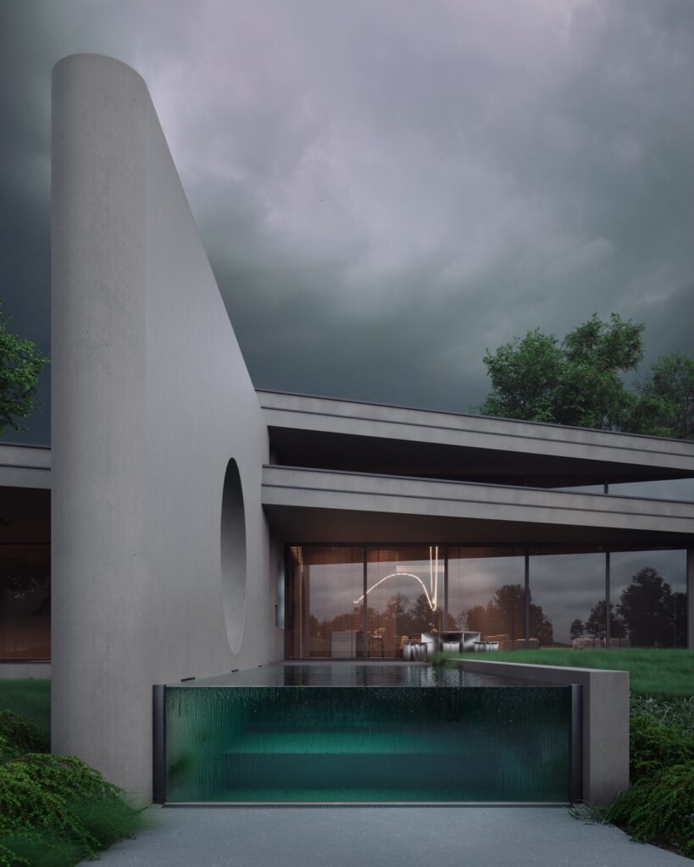
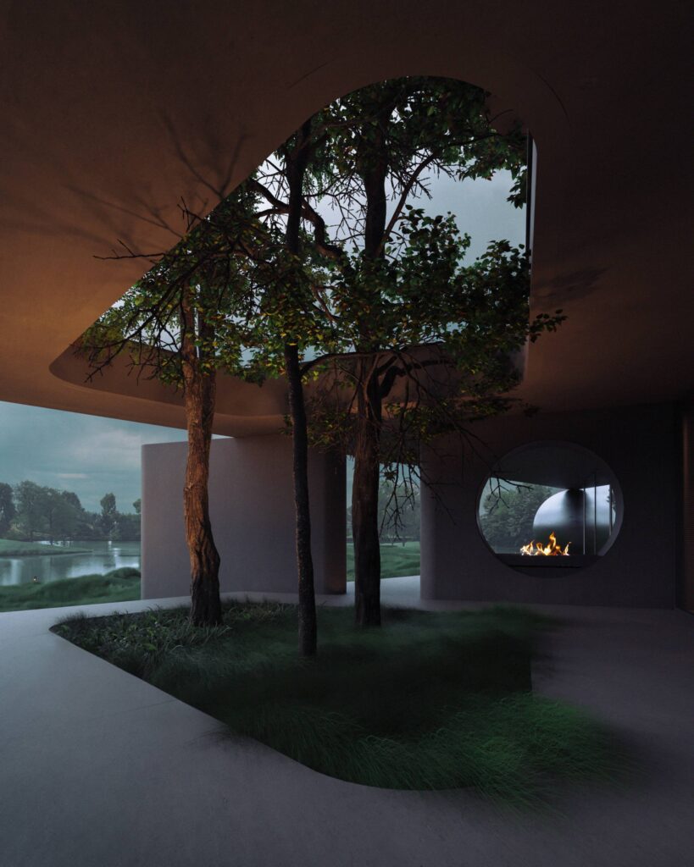
The house is equipped with state-of-the-art security systems and a smart garage. The combination of concrete, landscape, and smart technologies creates a harmonious and cozy corner on the river bank.
leave_query_3
Service
SERVICE FOR HOUSEHOLD MAINTENANCE
After the facility is handed over to the customer, MCORP can provide post-warranty service, which includes building maintenance services. This may include repairs and maintenance of the building, adjacent territory, etc. to ensure its smooth and efficient operation.

Warranty
5 years

Service
Post-warranty service

Gardener
Gardener services

Services
Maintenance of the household


