Description
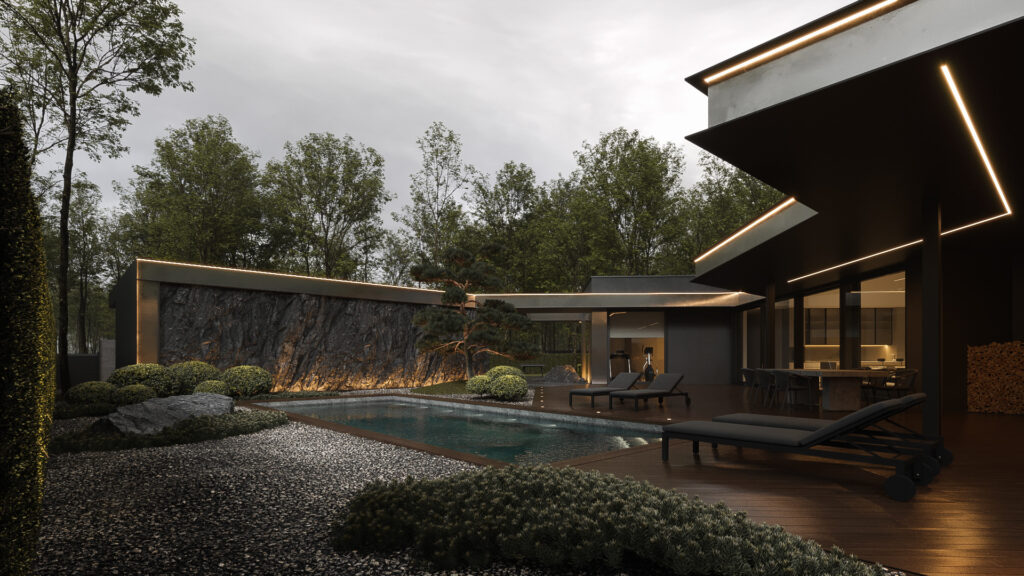
We bring to your attention ELEMENTS HOUSE – a modern one-story house that harmoniously blends into the natural environment. This residence was created for special people who appreciate minimalism and shades of dark, muted colors. The main idea of the project is to create a natural transition and fusion between the interior spaces of the house and the adjacent areas. It embodies the concept of a continuous flow of space stretching across the entire territory of the household.
leave_query_3
Characteristics

GENERAL INFORMATION
House:
230м2
Site:
16 acres.
Carports:
3 cars
Superficiality:
1

COMFORT
Central:
Forced ventilation
House control:
Digital House
Central:
Air conditioning
Recreation:
Terrace

SECURITY
Security:
Street, yard, house
Safety room:
Safe room
Armored windows:
Armored double-glazed window
Cybersecurity:
Securing the digital world
Fire safety:
Alarm, call dispatcher, active fire extinguishing

HEALTH
Pool:
8 х 4
Gym:
Fitness, sports
Location
Planning
Floor 1
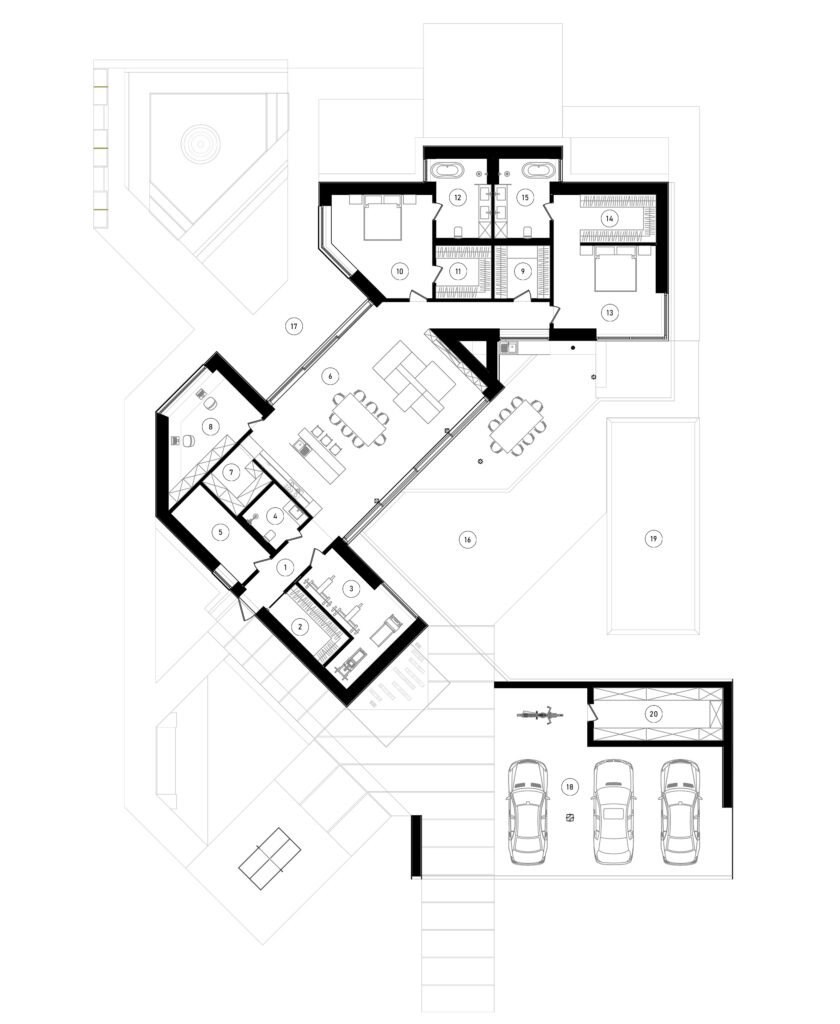
Explication of the premises
| 01. | HALLWAY | 7,69 м2 |
| 02. | GARDEROBE | 6,77 м2 |
| 03. | GYM | 15,55 м2 |
| 04. | SHARED BATHROOM | 5,65 м2 |
| 05. | BOILER | 9,68 м2 |
| 06. | KITCHEN LIVING ROOM | 75,62 м2 |
| 07. | PANTRY IN THE KITCHEN | 5,65 м2 |
| 08. | CABINET | 15,57 м2 |
| 09. | LAUNDRY ROOM | 6,78 м2 |
| 10. | GUEST ROOM | 20,97 м2 |
| 11. | GARDEROBE | 6,78 м2 |
| 12. | GUEST BATHROOM | 10,81 м2 |
| 13. | MASTER BEDROOM | 19,80 м2 |
| 14. | GARDEROBE | 12,18 м2 |
| 15. | BATHROOM M/B | 10,81 м2 |
| 16. | TERRACE №1 | 33,86 м2 |
| 17. | TERRACE №2 | 7,08 м2 |
| 18. | CARPORTS | 53,45 м2 |
| 19. | POOL | 12,00 м2 |
| 20. | UTILITY BLOCK | 15,77 м2 |
| 352,47 м2 | ||
| USEFUL AREA | 230 м2 |
leave_query_1
Exterior
HEIGHT SOLUTIONS
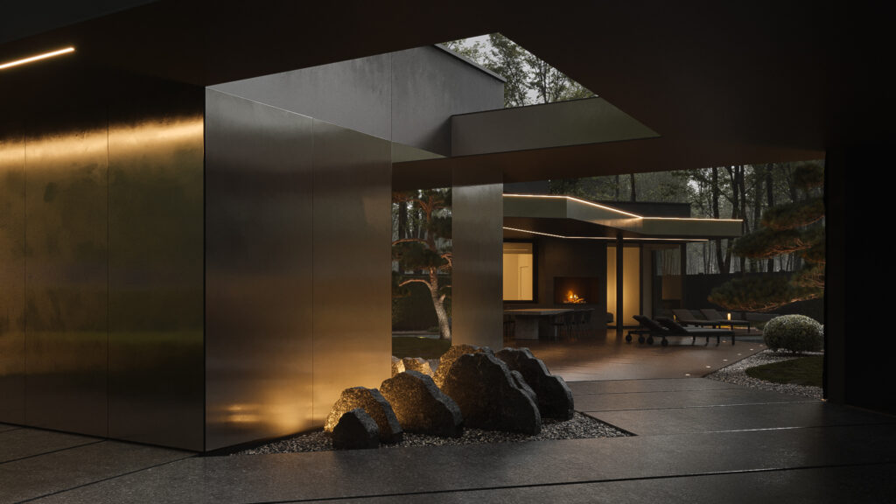
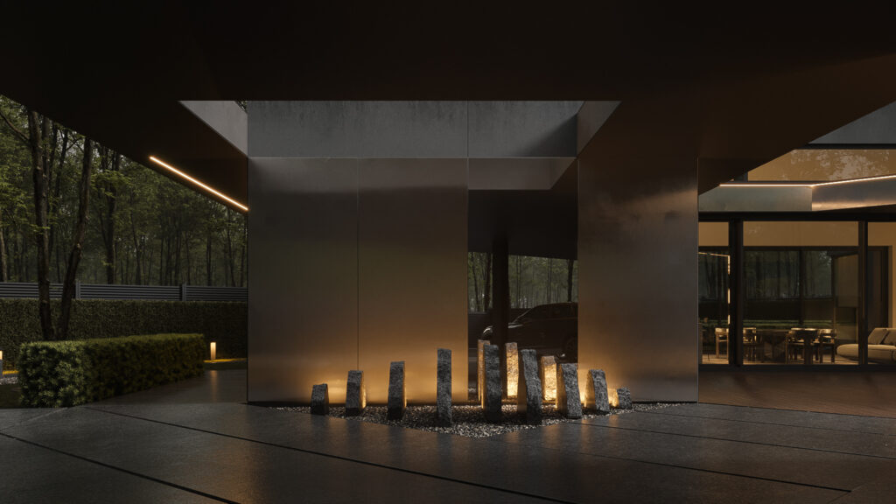
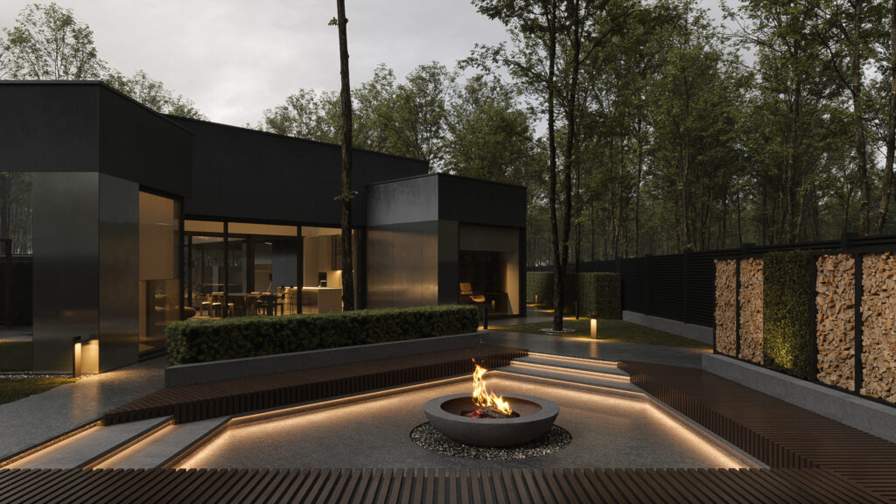
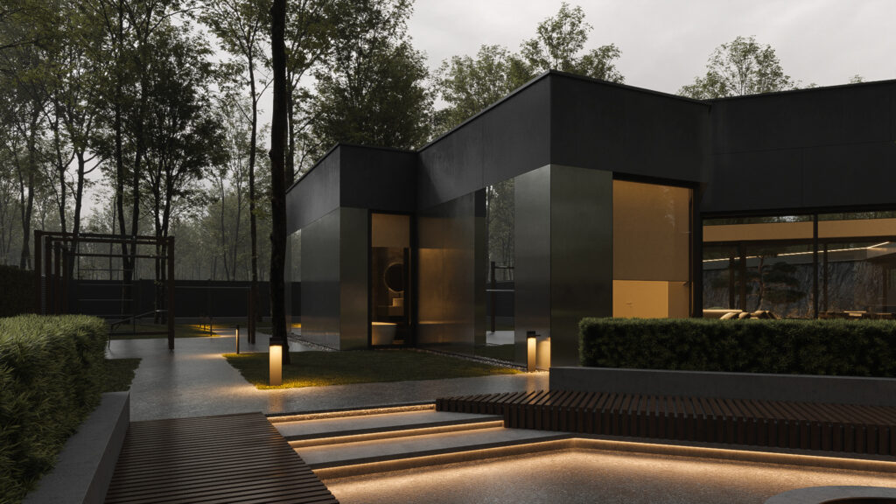
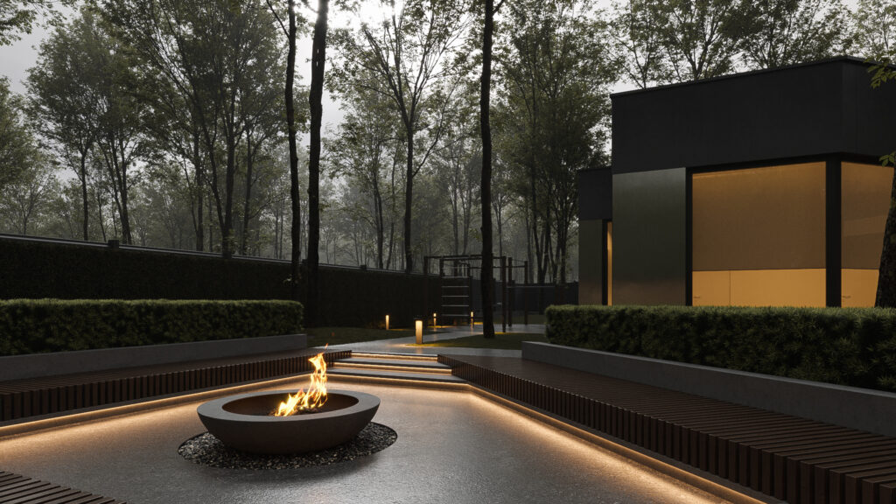
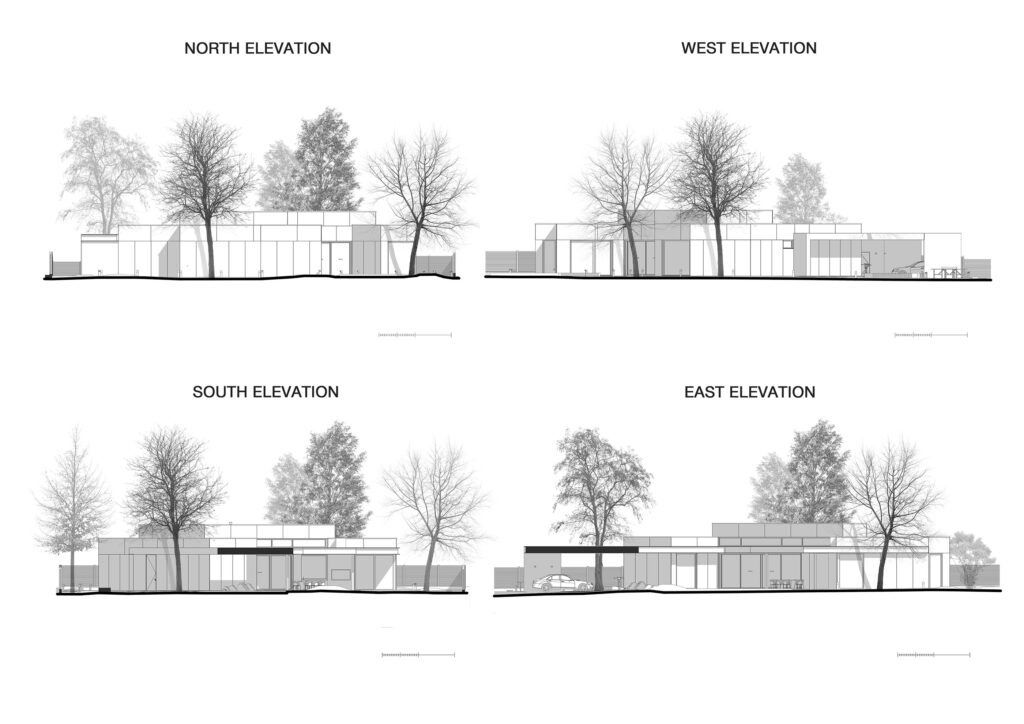
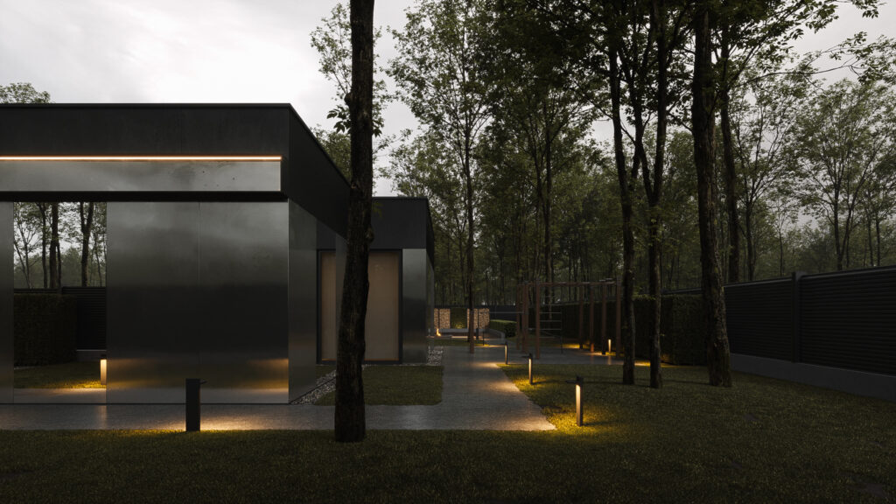
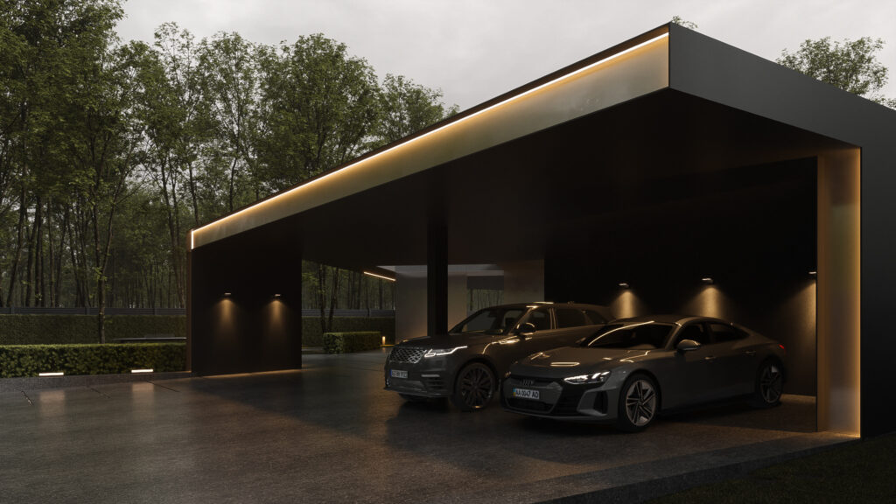
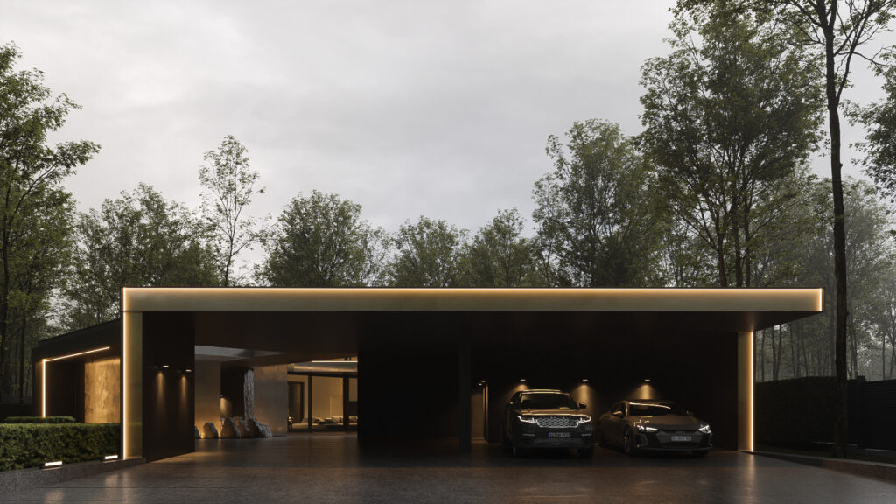
The mirrored surfaces of polished stainless steel sheets in the facade decoration, combined with fiber cement panels, allow the architecture to partially dissolve into the environment. The house has a complex shape in terms of its plan, where the main formative idea was to ensure privacy. This resulted in a cozy courtyard closed on three sides, and the materials in combination with the architecture allow for an aesthetic and emotional exchange between the architecture of the house, its environment, and the person.
leave_query_3
Service
SERVICE FOR HOUSEHOLD MAINTENANCE
After the facility is handed over to the customer, MCORP can provide post-warranty service, which includes building maintenance services. This may include repairs and maintenance of the building, adjacent territory, etc. to ensure its smooth and efficient operation.

Warranty
5 years

Service
Post-warranty service

Gardener
Gardener services

Services
Maintenance of the household


