Description
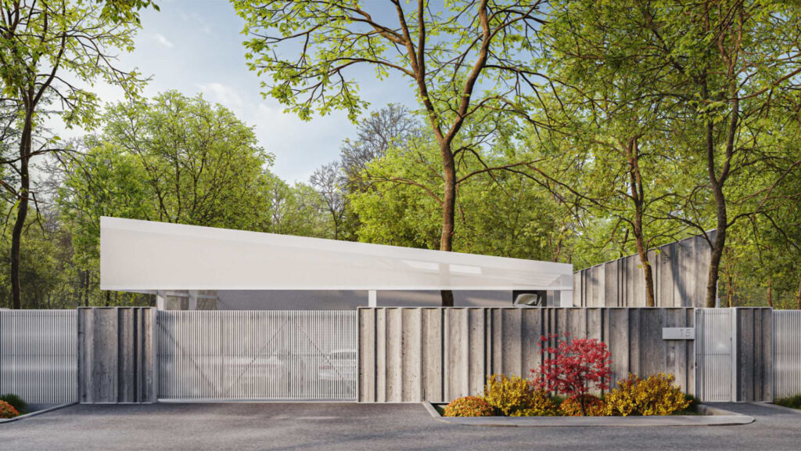
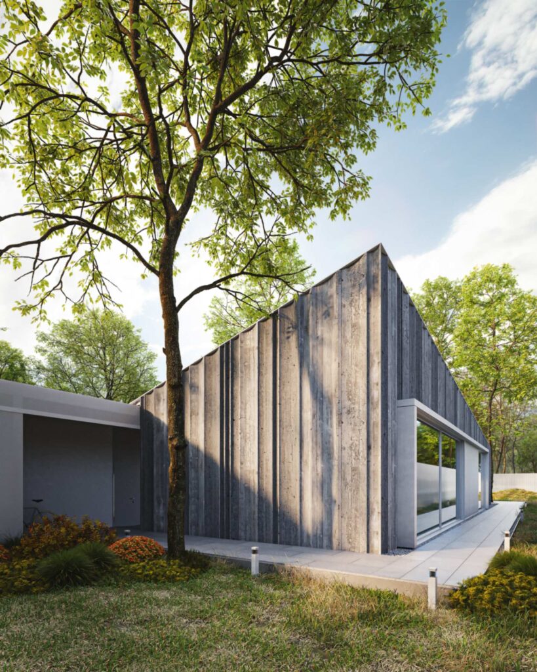
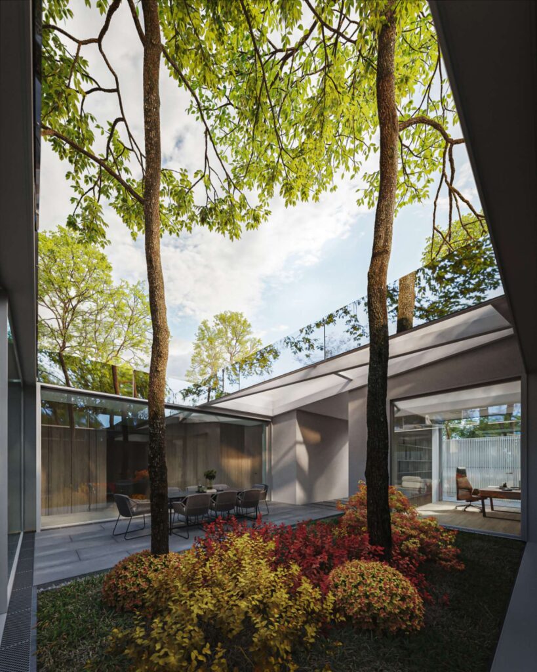
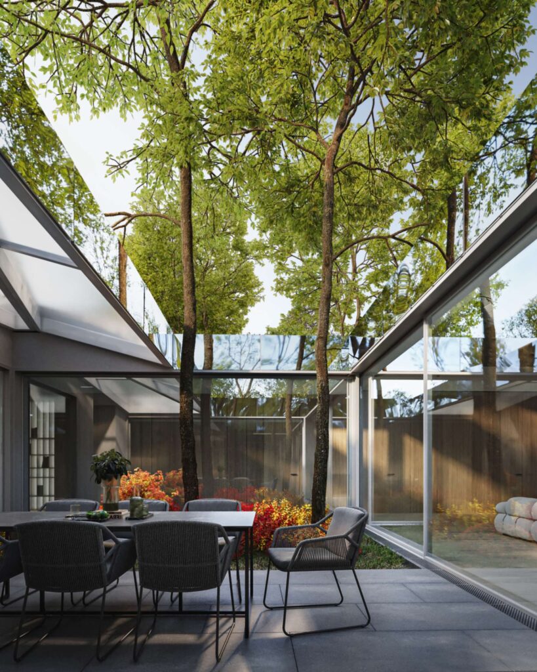
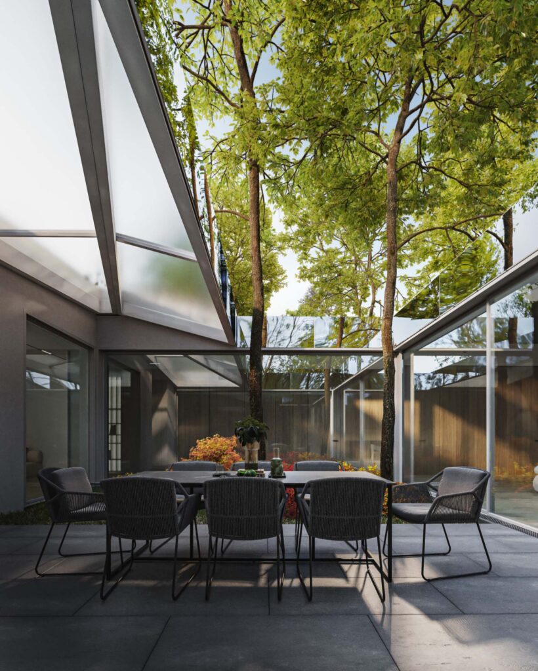
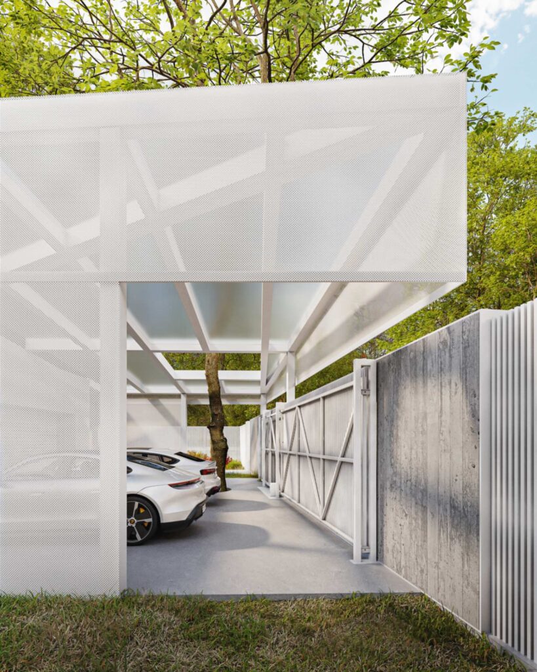
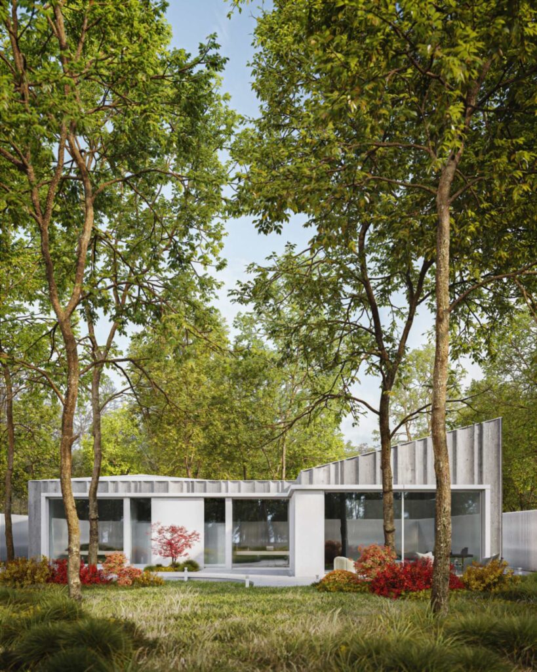
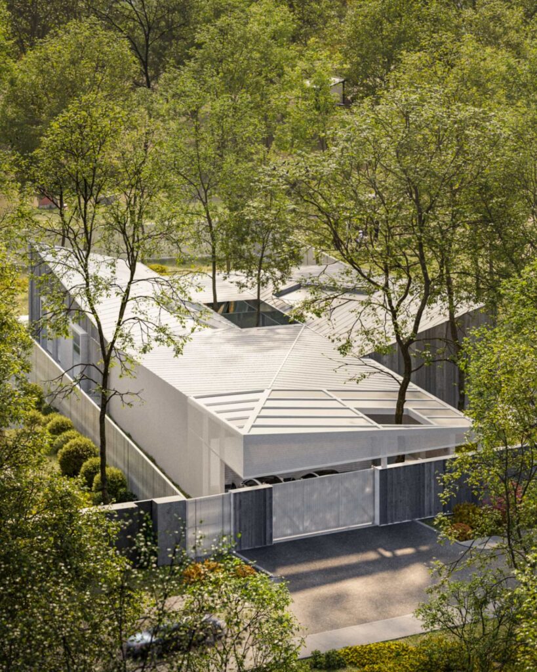
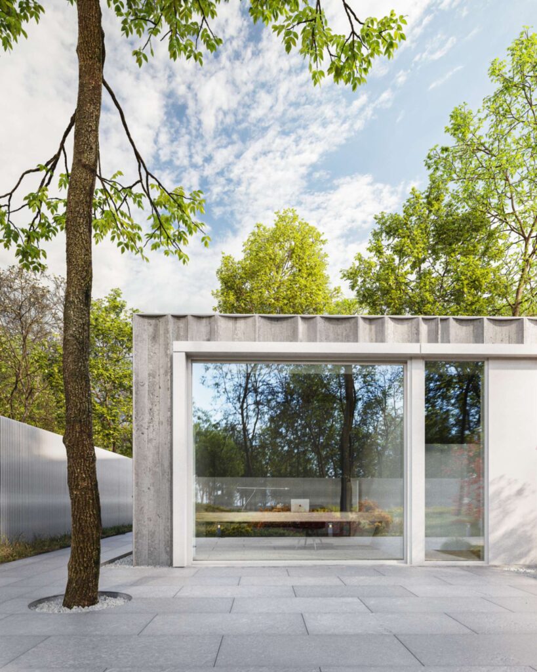
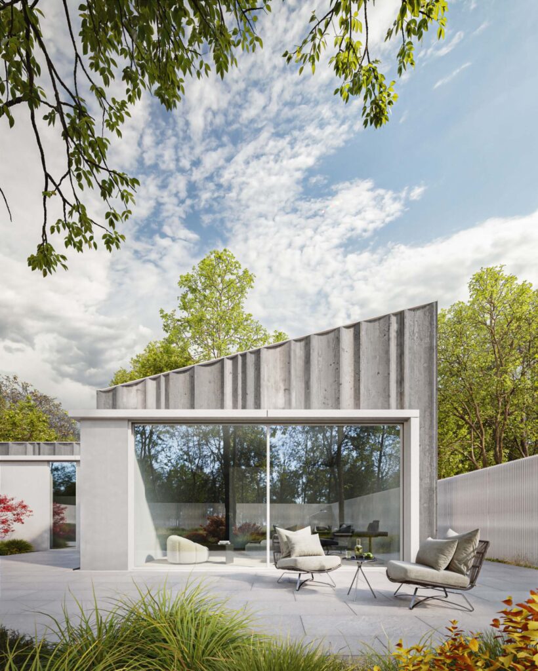
FOREST_DEV is a house with 3 bedrooms, a spacious kitchen-living room, a garage for 3 cars and a cozy patio that creates a chambered private space. The plot on which the house is located is located in one of the famous cottage towns of Kharkiv, two-story houses have already been built on both sides, and this feature became the basis for the architectural image. Vertical angular accents on several volumes not only show a hierarchy that explains which rooms are the main ones and which are less important, but also create certain visual barriers between the private patio and possible views from the windows of the second floor of neighboring houses.
leave_query_1
Characteristics

GENERAL INFORMATION
House:
390м2
Site:
15 acres
Garage:
3 cars
Carports:
2 cars
Superficiality:
1

COMFORT
Central:
Forced ventilation
House control:
Digital House
Central:
Air conditioning
Recreation:
Terrace

SECURITY
Security:
Street, yard, house
Safety room:
Safe room
Armored windows:
Armored double-glazed window
Cybersecurity:
Securing the digital world
Fire safety:
Alarm, call dispatcher, active fire extinguishing

HEALTH
Location
Planning
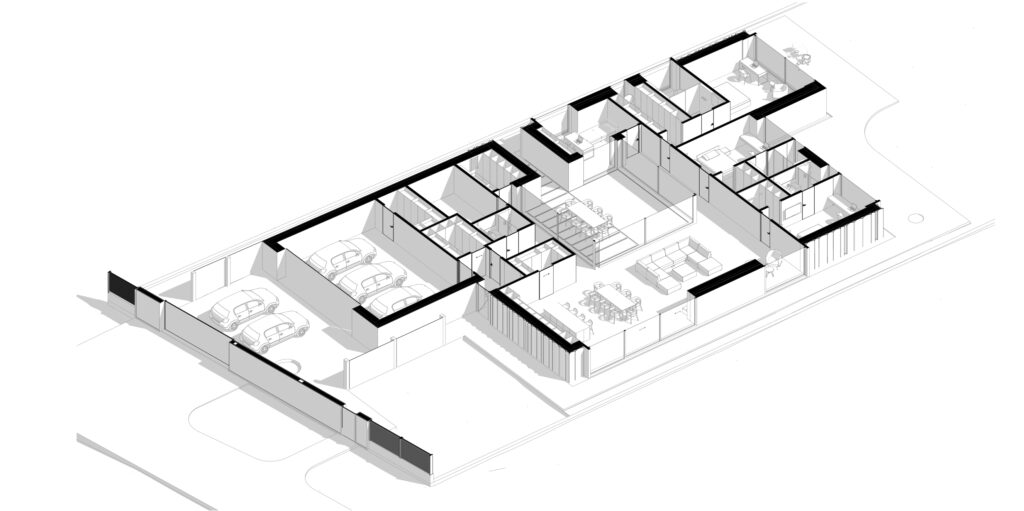
Floor 1
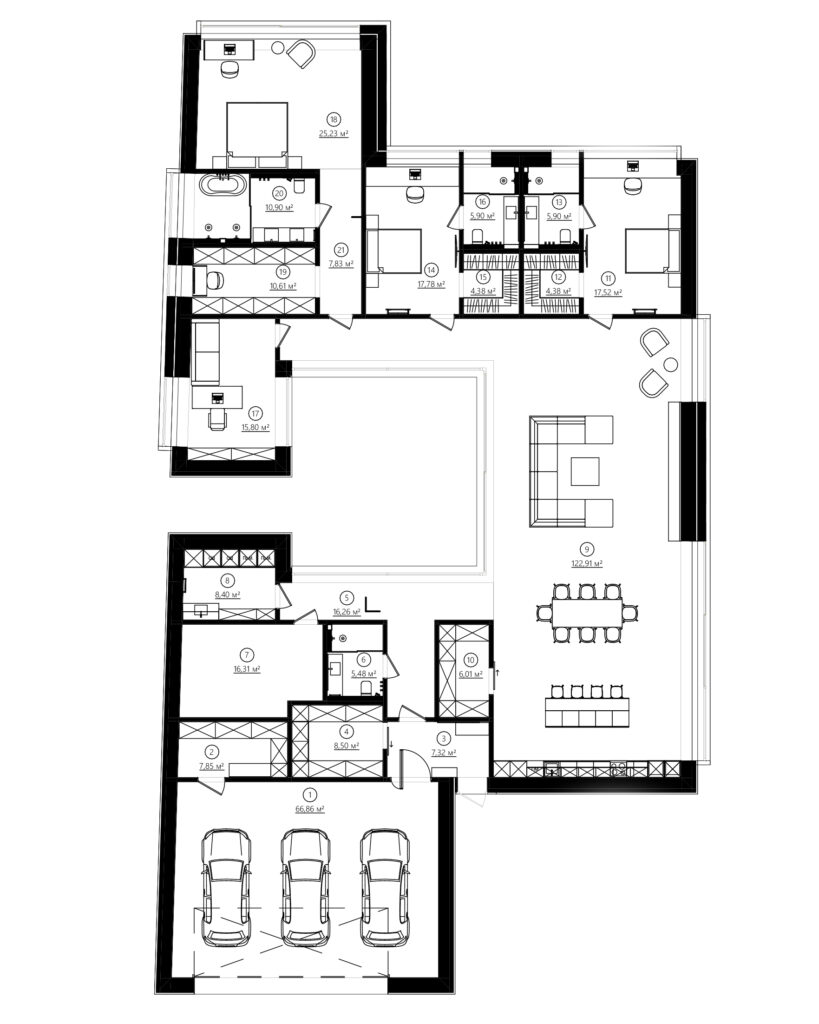
Explication of the premises
| 01. | GARAGE | 66,86 м2 |
| 02. | TECHNICAL PREMISES | 7,85 м2 |
| 03. | HALLWAY | 7,32 м2 |
| 04. | GARDEROBE | 8,50 м2 |
| 05. | CORRIDOR | 16,26 м2 |
| 06. | BATHROOM | 5,48 м2 |
| 07. | BOILER | 16,31 м2 |
| 08. | LAUNDRY ROOM | 8,40 м2 |
| 09. | KITCHEN LIVING ROOM | 122,91 м2 |
| 10. | TECHNICAL PREMISES | 6,01 м2 |
| 11. | CHILDREN’S 1 | 17,52 м2 |
| 12. | WARDROBE 1 | 4,38 м2 |
| 13. | BATHROOM 1 | 5,90 м2 |
| 14. | CHILDREN’S 2 | 17,78 м2 |
| 15. | WARDROBE 2 | 4,38 м2 |
| 16. | BATHROOM 2 | 5,90 м2 |
| 17. | CABINET | 15,80 м2 |
| 18. | BEDROOM MASTER | 25,23 м2 |
| 19. | WARDROBE | 10,61 м2 |
| 20. | BATHROOM | 10,90 м2 |
| 21. | CORRIDOR | 7,83 м2 |
| 392,13 м2 |
Exterior
HEIGHT SOLUTIONS
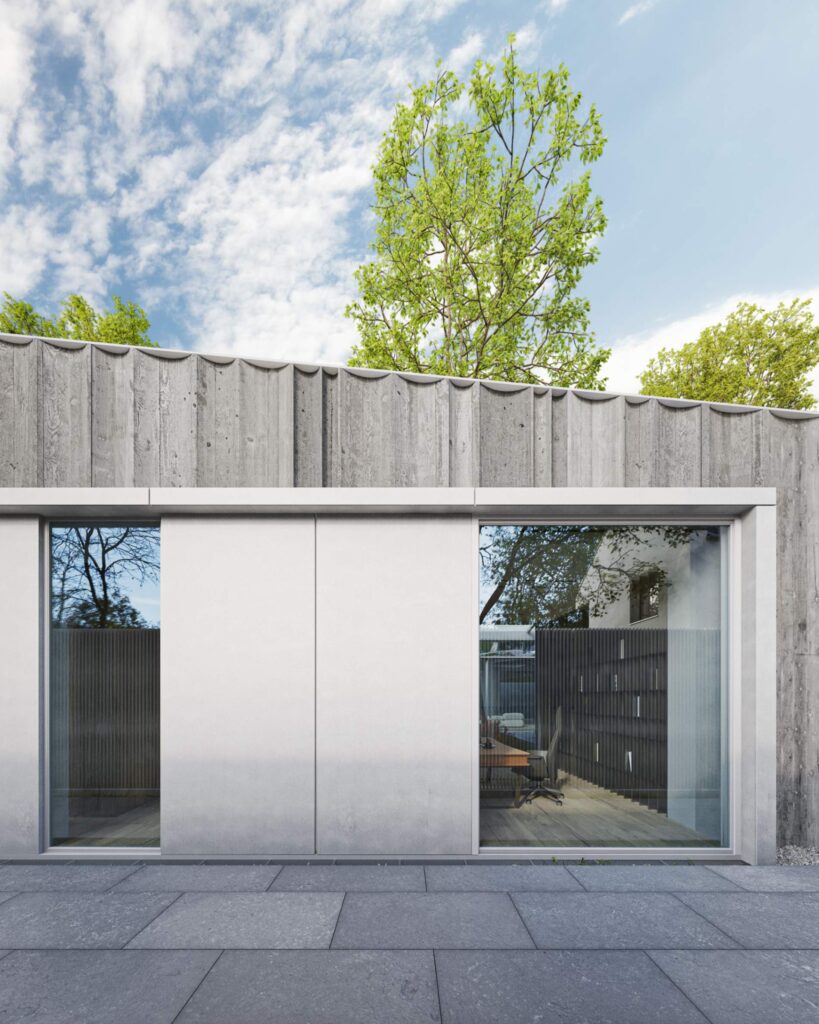
The facade is finished with two main materials: HPL panels FUNDERMAX 0085 White, and lightweight concrete panels according to individual sketches. The panels come in several sizes and have a radius surface. These radii are the radii of the tree trunks on the site. The panels themselves are made in wooden formwork and therefore have a wood texture. This is how we create a connection between the house and its surroundings. The trees seem to have left their imprint on the facade.
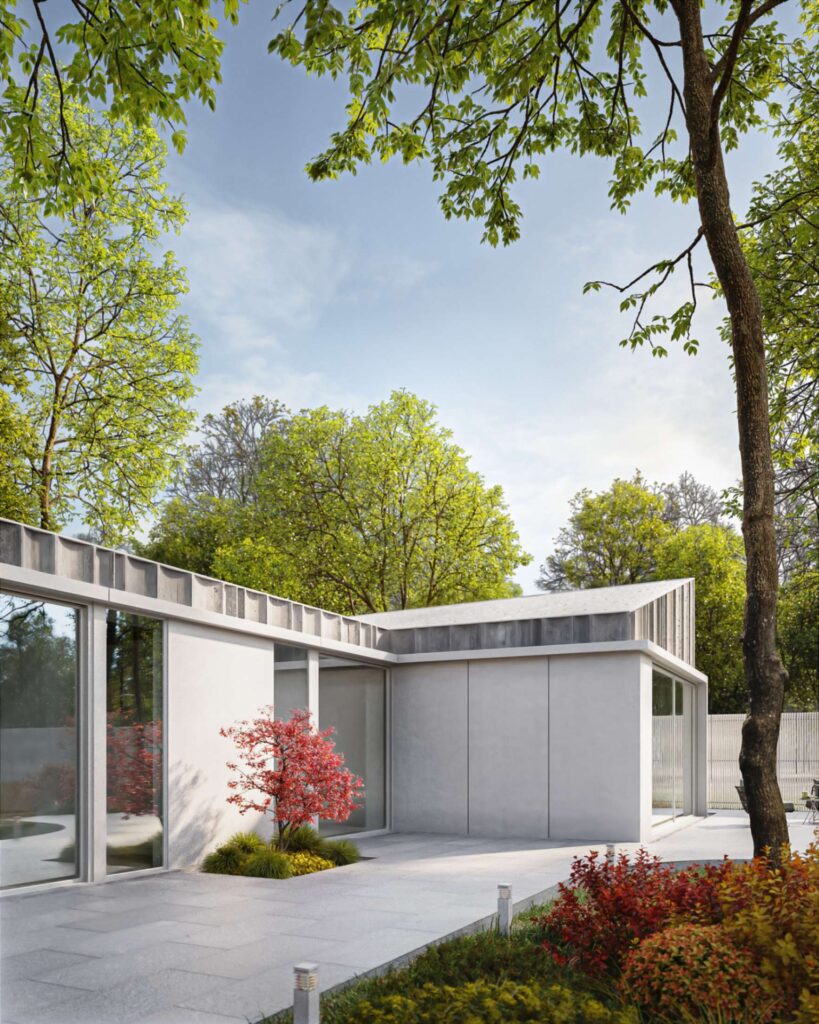
The interior space is full of incredible opportunities thanks to the Digital House technology. This technology is one of the many features that integrates the outdoor and indoor space into a single ecosystem. All home control technologies are hidden, so nothing will interfere with the modern minimalist style of the interior space.
leave_query_3
Service
SERVICE FOR HOUSEHOLD MAINTENANCE
After the facility is handed over to the customer, MCORP can provide post-warranty service, which includes building maintenance services. This may include repairs and maintenance of the building, adjacent territory, etc. to ensure its smooth and efficient operation.

Warranty
5 years

Service
Post-warranty service

Gardener
Gardener services

Services
Maintenance of the household


